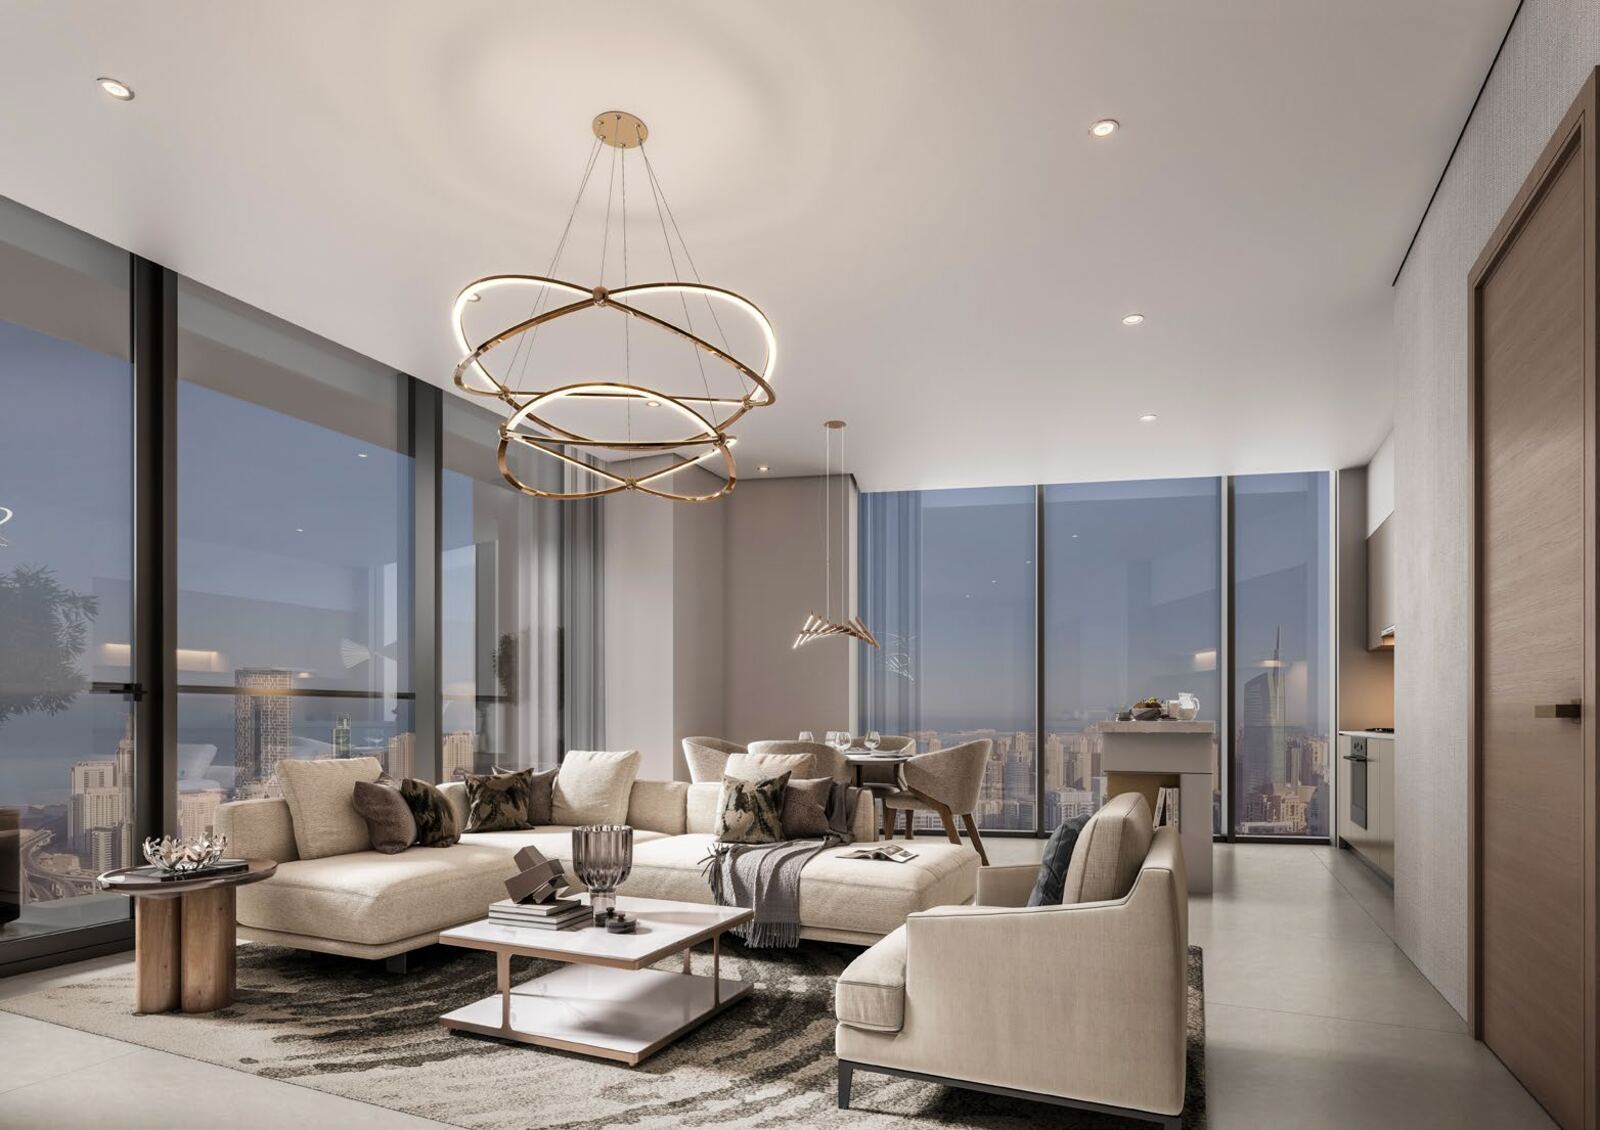
One Bedroom
Residence
Starting Price
AED 1.78 Million
Sobha Realty · Sheikh Zayed Road, Dubai
Where it all connects.
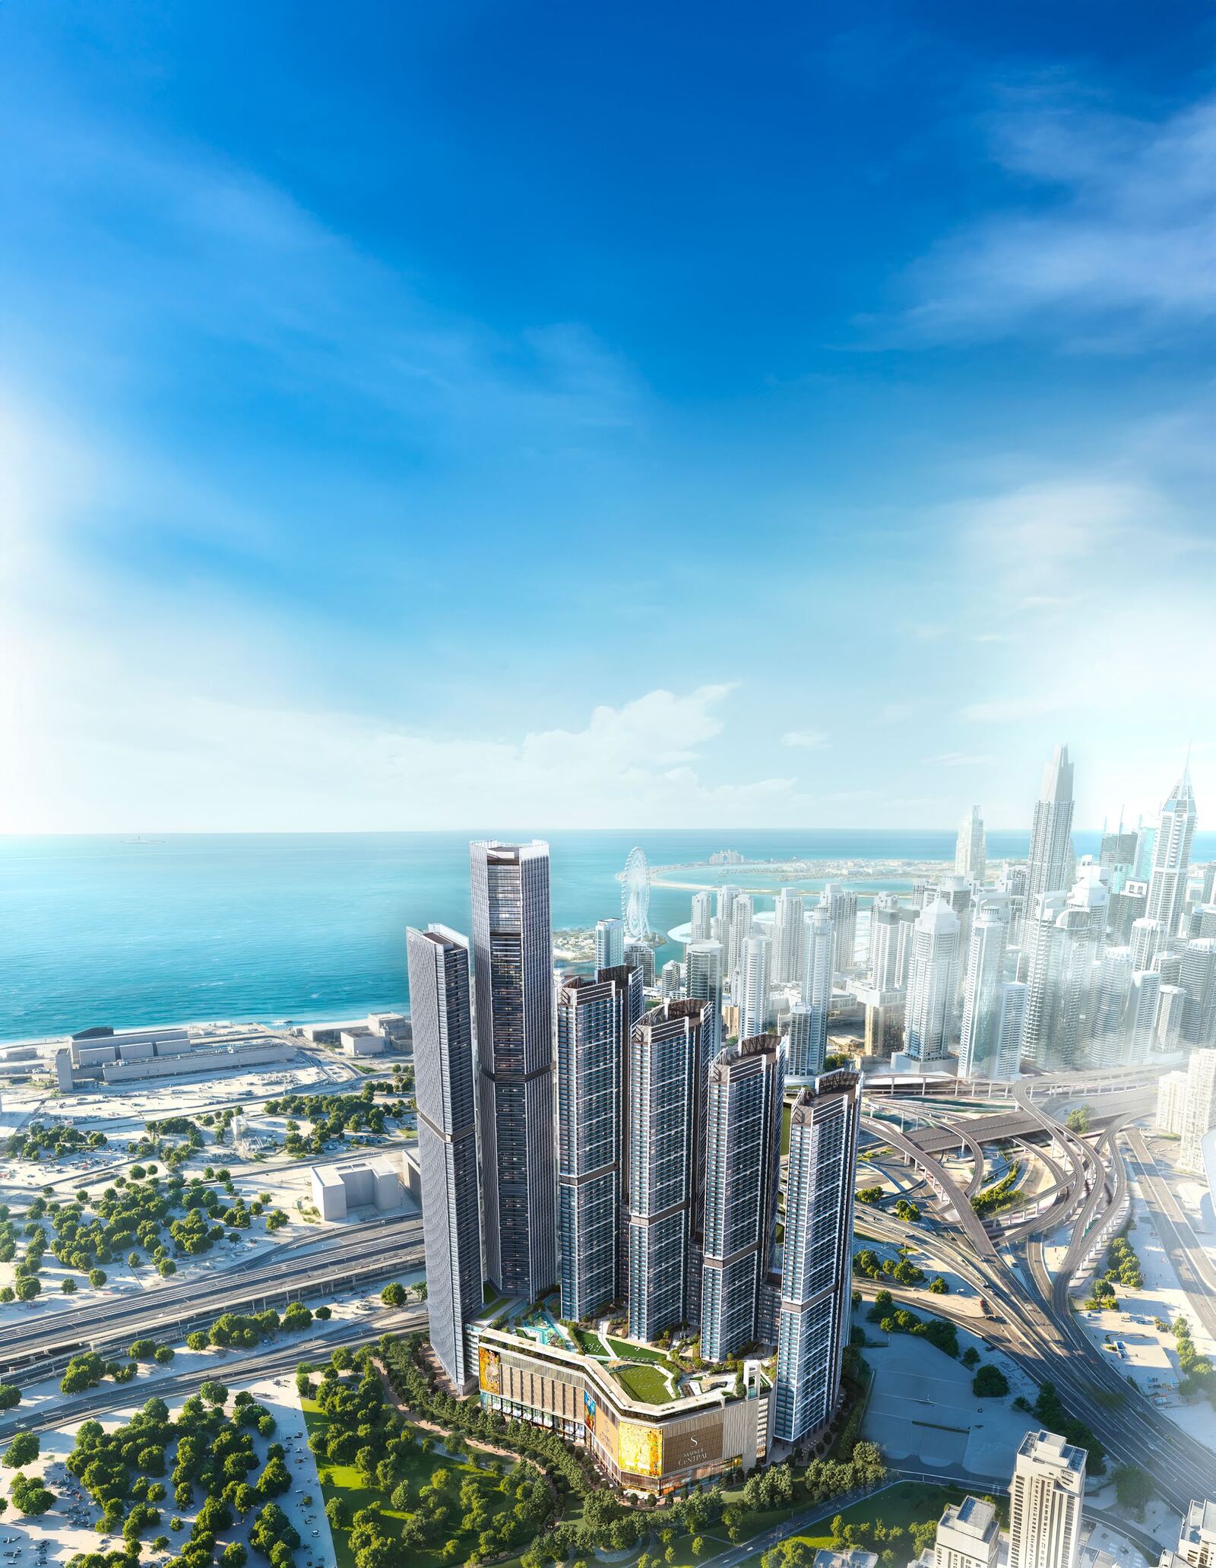
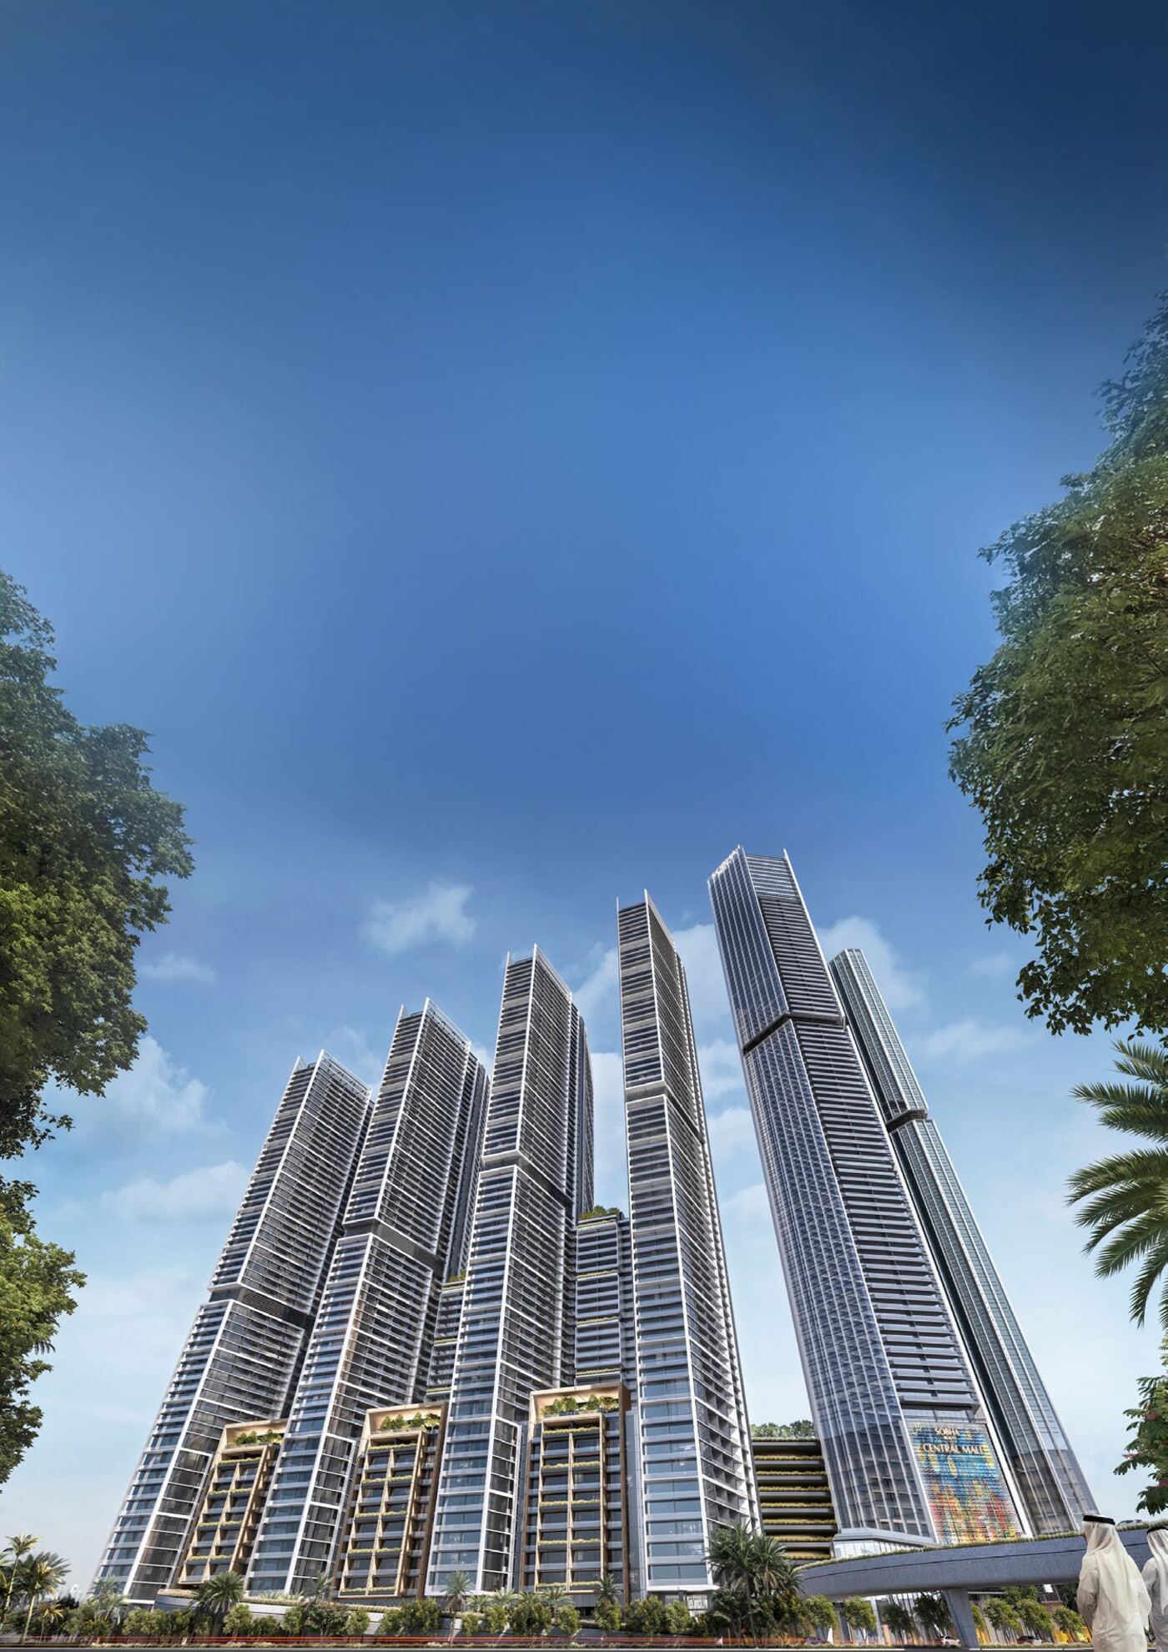
Six interconnected towers rising G+60 to G+94 above Dubai’s most iconic corridor — with elevated parks, a tech-powered retail mall and premium offices, all within one address.
Starting from AED 1.78 Million
01 — About the Project
Sobha Central is a landmark residential community rising on Sheikh Zayed Road, Dubai’s most iconic corridor.
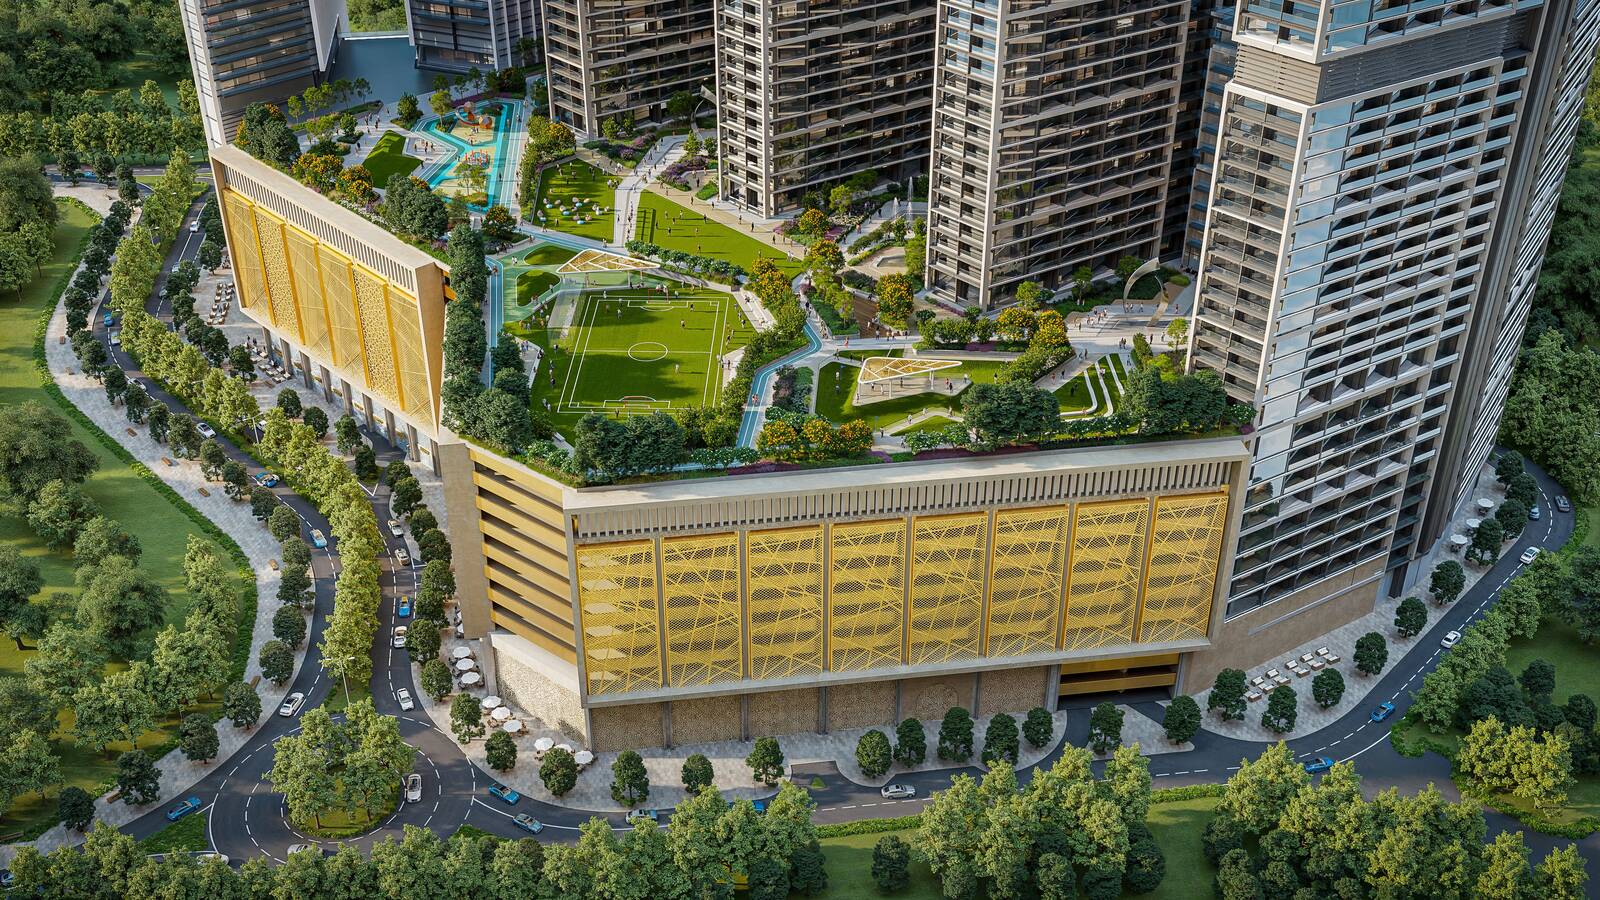
This architectural giant unites six sleek and elegant towers around lush, elevated parks, a tech-powered retail mall, a dedicated office space and curated lifestyle amenities. Set along Sheikh Zayed Road, Sobha Central basks in breathtaking views of the sparkling Arabian Sea, the prestigious Jumeirah Lake Towers (JLT) and the bustling Dubai Marina — redefining the concept of integrated living, working and leisure.
An exclusive window of opportunity
19 – 25 October 2026 · Events Hall, Sobha Sales Office
T&C apply: unit must be booked / PR approved with 2% booking amount within the offer period · Not applicable on cancel & swap / upgrade / re-book cases · Management reserves the right to modify the offer at any time · Not applicable on retail units.
02 — Floor Plans · The Horizon
Twenty layouts across one and two bedroom residences, each with private balconies and floor-to-ceiling glazing. Share your details once to unlock every plan.
Floor plans are reserved for registered enquiries.
Typical Floor Plates
Twenty residences per floor, arranged around a central core with views to Sheikh Zayed Road, the Marina and sea, Emirates Hills and the community.
Plans are from the official sales brochure for The Horizon at Sobha Central. Dimensions are in millimetres and approximate; areas are saleable areas in sq.ft. Drawings are not to scale and are subject to change.
03 — Price List
Starting Price
AED 1.78 Million
Starting Price
AED 2.47 Million
Starting Price
AED 4.78 Million
Prices are indicative starting prices and subject to availability and change without notice.
04 — Amenities
Set on the expansive podium top, the amenities deck brings together indoor comforts and outdoor vibrancy. Across every corner, terrace and tier, life unfolds in curated layers — mornings at the café, followed by a relaxing treatment at the spa and salons.





Grand double-height lobby with a dedicated lift for each tower · floor-to-ceiling glazed walls · large windows and private balconies.
Fully fitted with oven, gas hob & hood and washer-dryer from Bosch or equivalent · Hoover fridge-freezer · reconstituted stone countertops.
Sanitary fixtures and fittings from Duravit or equivalent · high-quality porcelain floor and wall tiles.
Double-glazed façade · EV charging · district cooling · energy-efficient HVAC with condensate recycled for irrigation · home-automation provision.
05 — Gallery
Every detail designed for sophistication and comfort. Tap any image to view it full screen.
06 — Location
On Sheikh Zayed Road, between the Arabian Sea, JLT and Dubai Marina — the city’s most connected corridor at your doorstep.
Approximate drive times, subject to traffic.
07 — Virtual Look
 Sobha Central · Virtual Tour
08 — Brochure
Master plan, amenities, specifications and finishes — all fourteen pages. Share your details and the download begins instantly.
09 — Connect